Group 1 Timber Tectonics Emergency Housing


An Oregon State University and University of Oregon Collaboration

Design Process: For our approach, we first started with Marco Rebaza Rodriguez's design, analyzing it and determining the potential modules he used for the design. Next, we used those modules to play around with shelter shapes to discover opportunities and challenges. From this point, we scaled the modules to fit our project more effectively. We... Continue Reading →

Bryce Oakes, Devin Colwell, Donavan Carlson

Jerry Jin-wei Chu puts finishing touches on screen wall for the HOPES conference. After constructing and deconstructing the arched pavilion at two Oregon State University locations, we were curious about how the flat plywood components could be reused. The Fall 2023 Timber Tectonics students imagined alternative designs and then Nancy Cheng worked with assistants and... Continue Reading →

OVERVIEW: Exploring Design for Deconstruction and Reuse of panel materials, the Fall 2023 Timber Tectonics project centers on the adaptable nature of reciprocal frame construction, in which mutually supporting small members join to create a larger span than the length of individual members.The University of Oregon (UO)-Oregon State University (OSU) small groups generated several ideas... Continue Reading →

Volumetric Reciprocal Frames Nic Ernst Harvey Smith Marie Lee Lara Diehm Early designs show clearly how dense the structure becomes when using this 3D system. In order to lighten up some of the structure, pieces were elongated to allow views in and out, however there was a major concern of buckling on the elongated pieces,... Continue Reading →
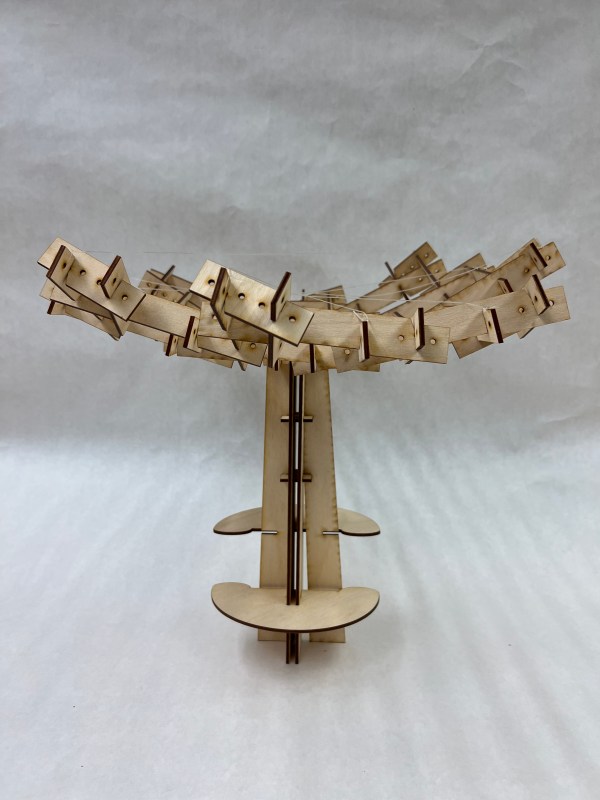
Case Study: RAW:almond Our design took a lot of inspiration from RAW:almond temporary restaurant pavilion in Canada. We reverse engineered to find the form of the single reciprocal frame element and study how the project was constructed. It help us in developing our frame research at a smaller scale. Design Process: Our approach to figuring... Continue Reading →
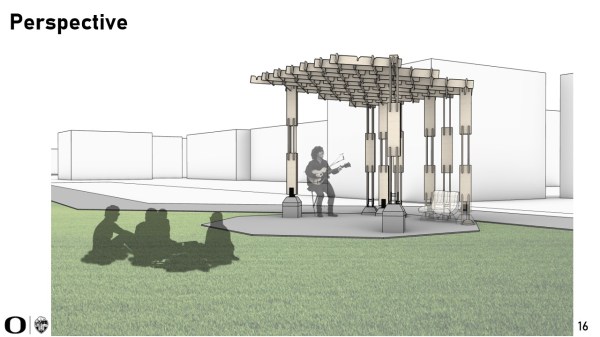
We experimented here with variations in notches to create easier assembly. We also started looking at developing our vertical supports that reflect the same module pattern as the reciprocal frame. We adjusted the square footage to fit the 120 SF footprint and cut the members that were not supported enough on the edges. We will... Continue Reading →


